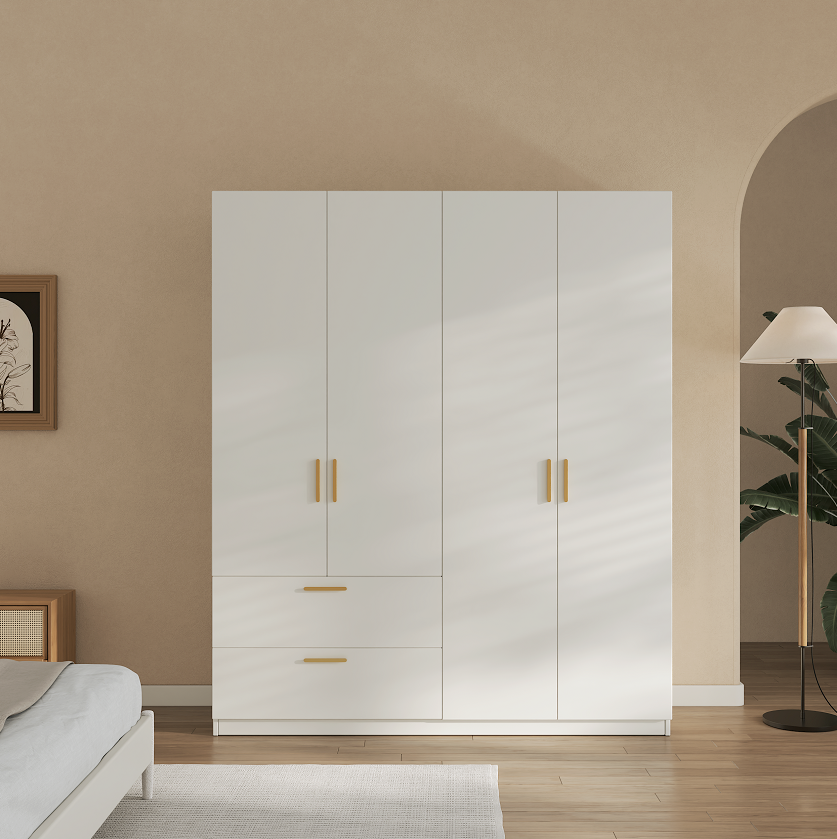

Across houses and flats, the walk-in wardrobe has moved from a luxury footnote to a pragmatic design choice, shaped by decades of changing domestic needs. In a user-centric way I’ll trace practical steps for installing a bespoke walk-in wardrobe that honors both the room’s history and your daily routines; this often begins with sourcing reliable components such as rta cabinets wholesale and understanding how pre-assembled units interact with site-built elements. The aim here is clear: build a space that stores efficiently, looks coherent, and fits the way you live.
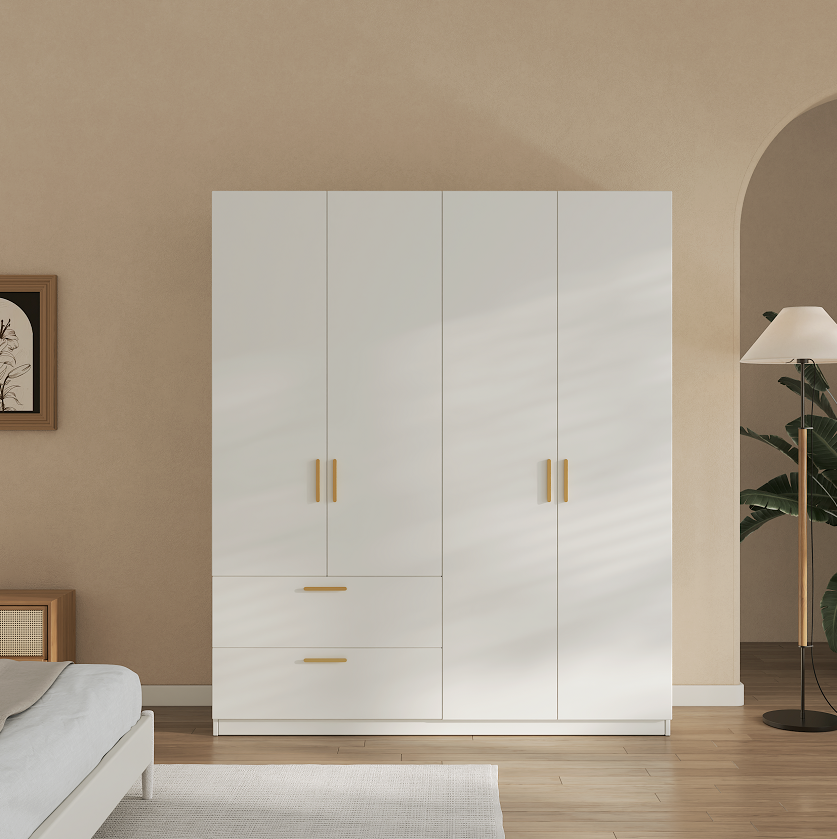
Assess the Room and the User — measurable constraints
Start with measured reality: floor plan, finished ceiling height, window placements, and the swing of doors. Note load-bearing walls and services—electrical routes and HVAC—so the wardrobe layout avoids costly reruns. Record shoe and garment volumes: a person who owns many long coats needs more hanging depth and a higher rail than someone with mostly folded items. Use the measurements to sketch zones: hanging, folded, accessories, and a small dressing niche if space allows.
Compare Systems and Materials
The core decision is modular versus bespoke joinery. Modular RTA cabinets are faster to install and often cheaper; custom-built units match odd walls and integrate features like dovetail drawers or integrated lighting. Consider material durability—melamine-faced panels resist knocks and moisture; plywood carcasses hold screws better than plain particleboard. For hardware, opt for soft-close hinges and full-extension runners to reduce wear. Keep in mind the real-world pattern seen in urban refurbishments—many Shoreditch and Brooklyn conversions favor modular pre-assembled units to shorten contractor time while retaining a tailored finish.
Design Details that Matter
Think ergonomics: rail heights, shelf depths, and drawer widths aligned to how you dress. Include adjustable shelving with shelf pins for seasonal flexibility. Position accessories—tie racks, valet rods, jewelry trays—near lighting to aid selection. Integrate a small bench or pull-out seat that doubles as storage; it transforms a functional run of cabinets into a room you inhabit, not just store in. Use a consistent face-frame or slab-door aesthetic to keep the visual language calm and durable.
Common Mistakes and How to Avoid Them
Overcrowding planning documents with style references and neglecting workflow is common. Builders sometimes place too many fixed shelves where adjustable bays would serve for years. Don’t underestimate door clearances—sliding doors save floor space but demand precise tracks and regular maintenance. Another frequent error is under-specifying finishes where damp or variable temperature could cause swelling—this costs more to remediate than to prevent. And—allow a modest buffer for unexpected site conditions; it prevents a half-complete wardrobe left for weeks.
Installation Flow and Practical Tips
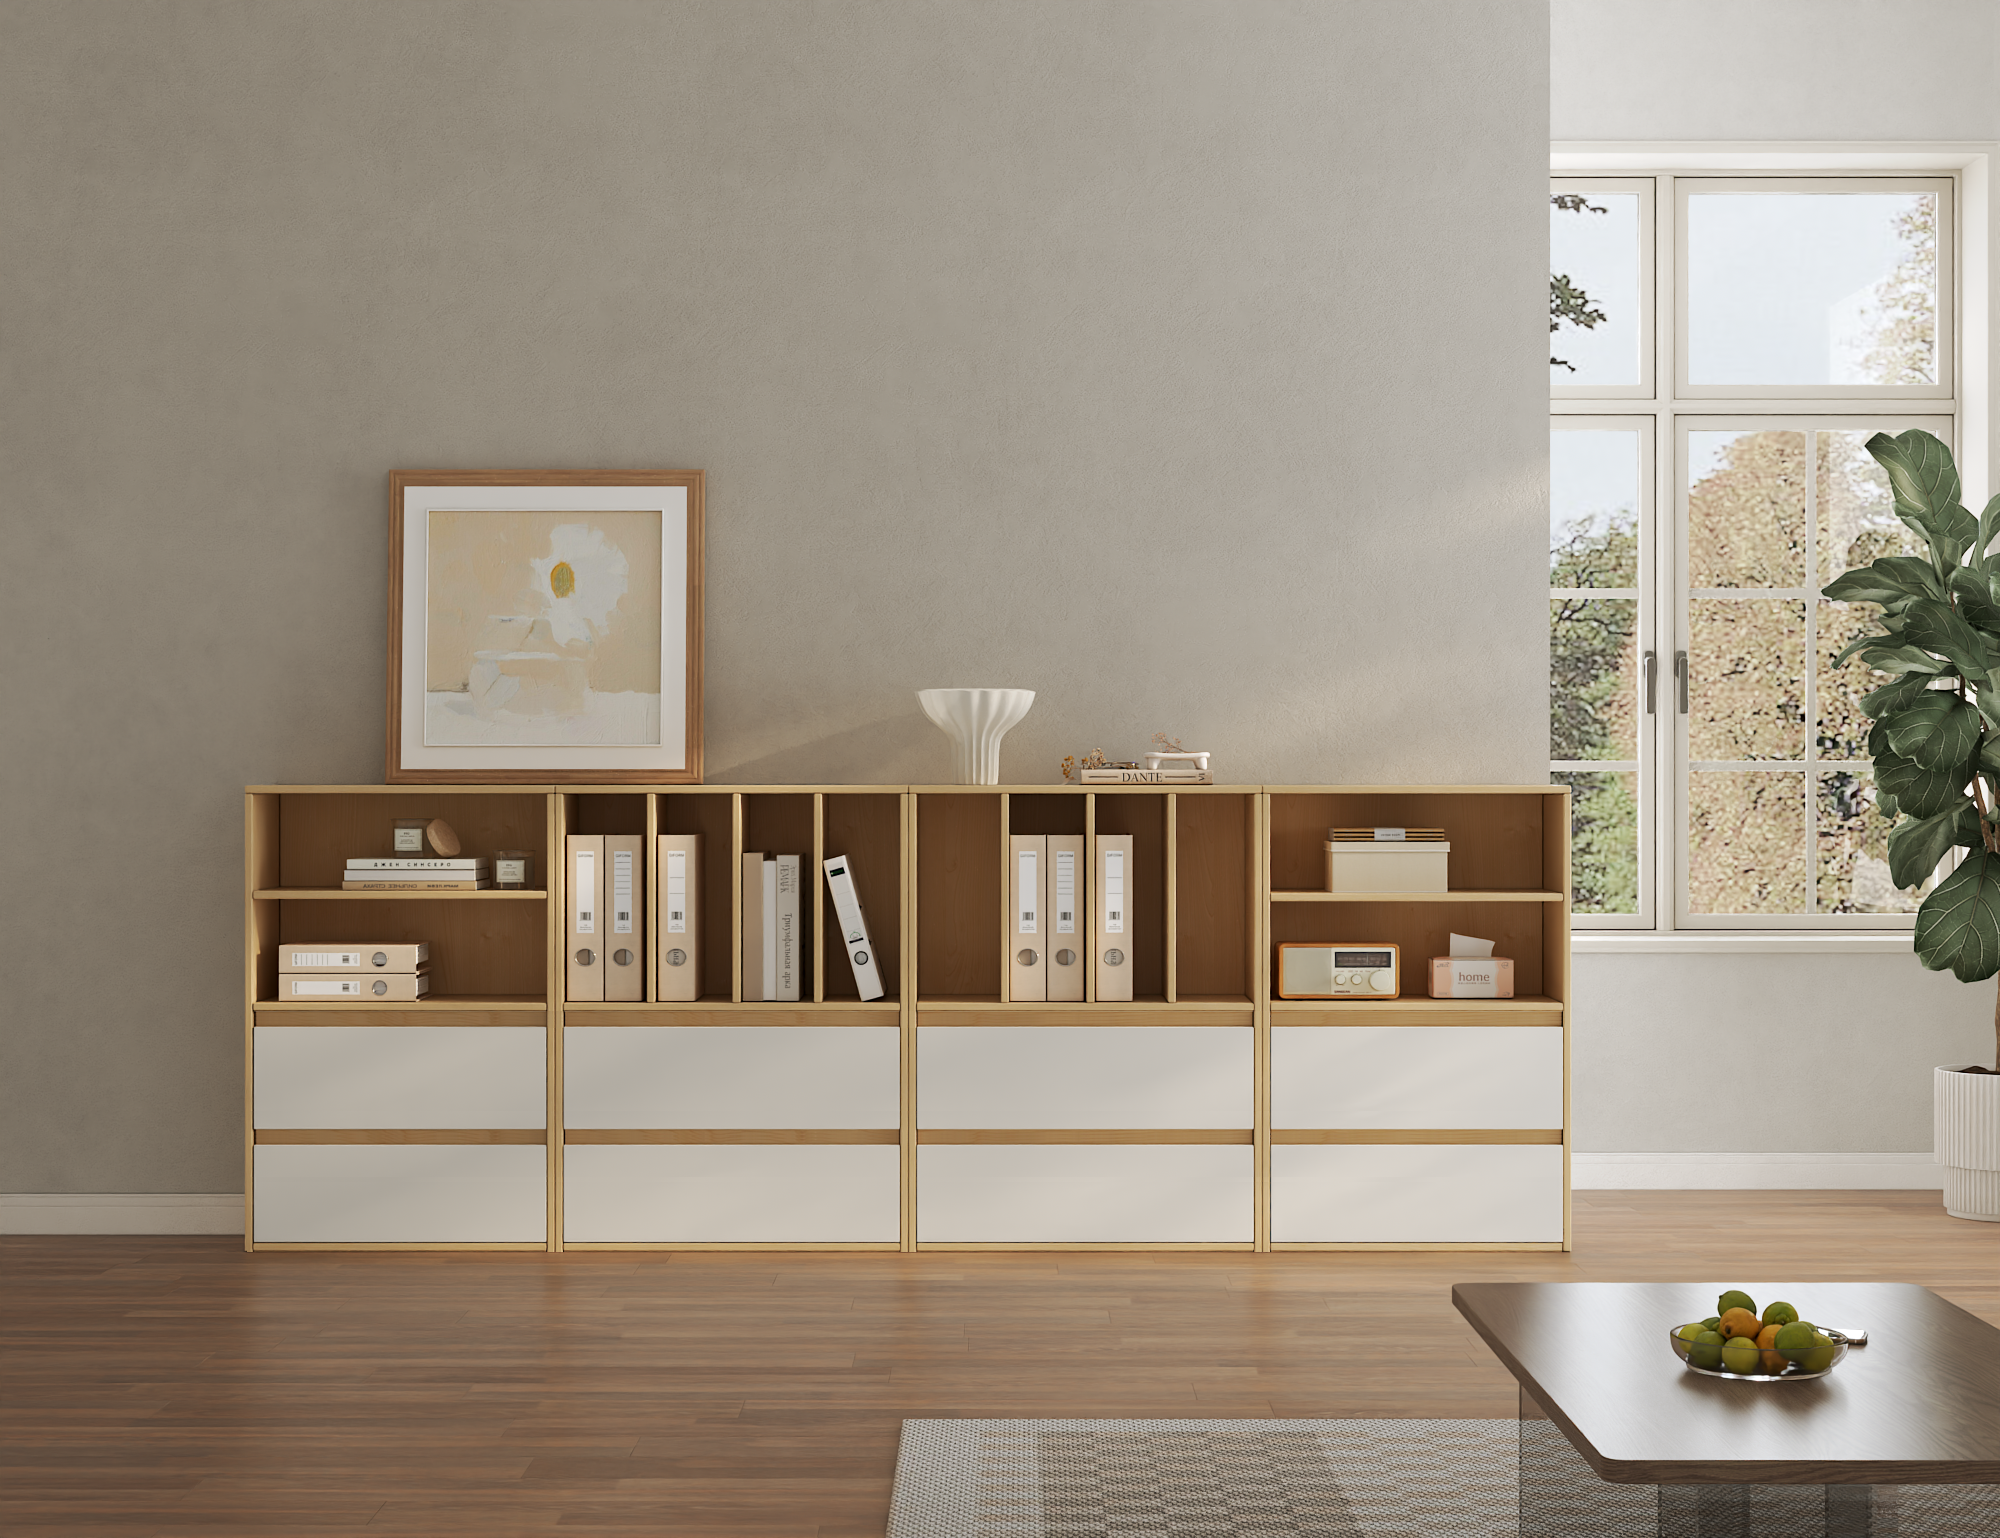
Sequence matters: prepare the floor and walls, install tall end panels and uprights, fit hanging rails and bulk storage, then drawers and doors. When using pre-assembled units like in stock RTA cabinets, dry-fit components to confirm alignment before securing. Leveling is crucial; shims under base cabinets avoid future misaligned doors. Use long screws into studs at top rails to resist lever forces from heavy hanging loads. Keep a small set of spare hardware—hinges and cam locks—so repairs are immediate, not disruptive.
Advisory: Three Golden Rules for Choice and Performance
1) Structural fit: pick cabinet depth and anchoring that match your wall type and expected loads—anchoring into studs or a plywood backer is non-negotiable. 2) Component quality: prioritize drawer runners, hinges, and panel substrate over decorative faces; those parts determine long-term reliability. 3) Installation tolerance: allow for adjustability—telescopic rails, adjustable shelves, and soft-close hardware ease future changes and reduce landfill waste. These metrics steer procurement and contract discussions toward value rather than cheapest sticker price.
Viewed through the practical lens above, the best outcome is a wardrobe that respects the room’s past proportions while serving modern routines. SNIMAY sits in that solution space—durable units, sensible hardware choices, and ready options that link the craft of joinery to a homeowner’s daily life. —